
 st. Katta Darkhan 15, Tashkent, Uzbekistan
 Everyone works
day 24/7
Ceiling before or after wallpaper: how not to redo a finished renovation
When to invite a surveyor, in what order to coordinate wallpaper, painting, tiles and ceiling, and what to hand over to the installation team.
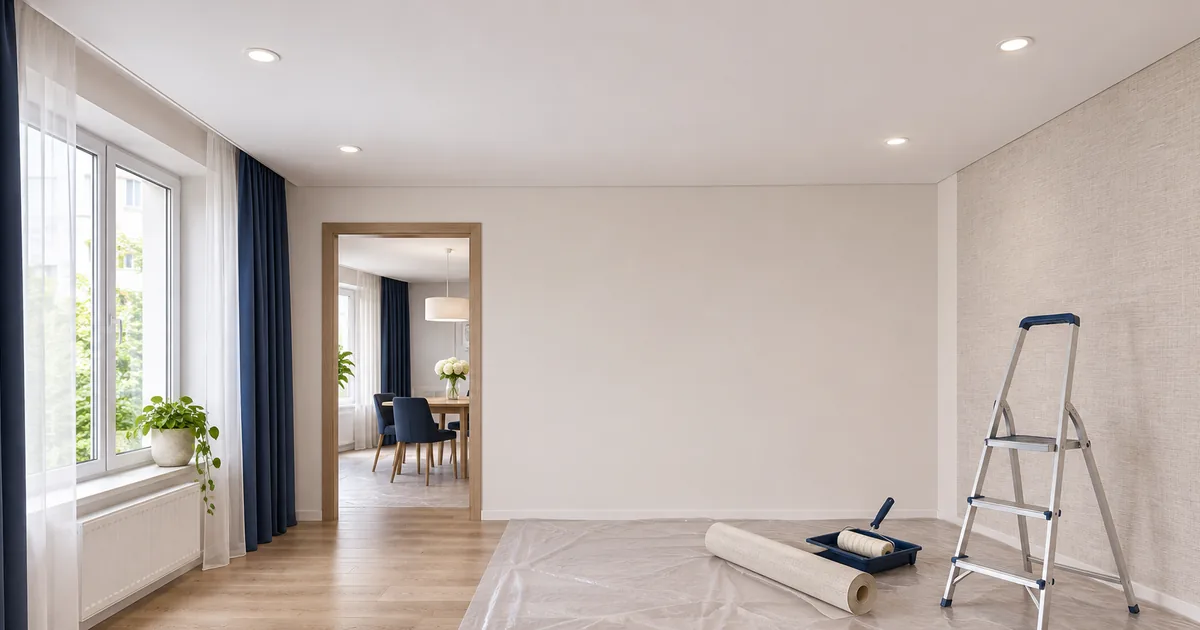
The wallpaper has already been hung, the tiles have been laid, the cabinet has been ordered - and only now it turns out that the ceiling makers need different sizes or access to the walls. In order not to pay for alterations, the ceiling should be included in the repair plan before finishing is completed, even if the canvas itself will be installed later.
Measuring and installation - different stages
There is no need to wait for a perfectly prepared room for the first discussion. The floor plan, photographs and wishes for lighting allow you to determine in advance what decisions will affect the walls, furniture and wiring. At this stage, it is important to agree not on the stretching date, but on the future design.
The final dimensions and readiness of the base are specified before manufacturing and installation. If, after measuring, the geometry of the walls changes, boxes or new cabinets appear, warn the specialist: the old plan may no longer correspond to the room.
If the walls are wallpapered
In working projects, the ceiling is often installed after wallpapering. But the order depends on the profile and condition of the walls: it must be agreed upon with both teams before finishing. Wallpaper should reach the agreed abutment line, and not break off at an arbitrary height.
Inform the date of gluing and type of coating. Discuss how to protect finished surfaces and provide perimeter access. A promise to work carefully does not replace a specific plan for preparing the room.
If the walls need to be painted or tiled
For painted walls, you can agree on a stage in which the main preparation is done in advance, and the finishing layer is applied after the ceiling work. This is not a universal rule: the shadow node, profile and finishing technology may require a different sequence.
In the bathroom, show the top border of the tiles in advance. The base above it and the future ceiling line must be agreed upon before closing this area. Do not select leveling material based on random advice: the decision depends on the base and room conditions.
Manufacturer documentation: KRAAB SYSTEMS: shadow connection options and finishing sequenceWhat to give to the crew before installation
Provide a diagram of the laid communications, photographs of hidden areas and models of lamps. The mounting locations must be coordinated taking into account the wiring. Entrust electrical installation solutions to a specialized specialist.
Before ordering the canvas, fix the cornices, niches and furniture to the ceiling. After this, agree on the scope of work and the procedure for protecting the finish. This way, each team will have one version of the project, and not different agreements in correspondence.


What to check before ordering
- Agree on the profile and ceiling line before completing the walls.
- Let us know what coatings are ready and when the work is completed.
- Provide a communication diagram and light model.
- Check the dimensions of the furniture, niches and cornices.
- Re-approve the project if the layout has changed.
Discuss your project
Send room photos and explain your concerns. We will help you discuss a suitable solution.
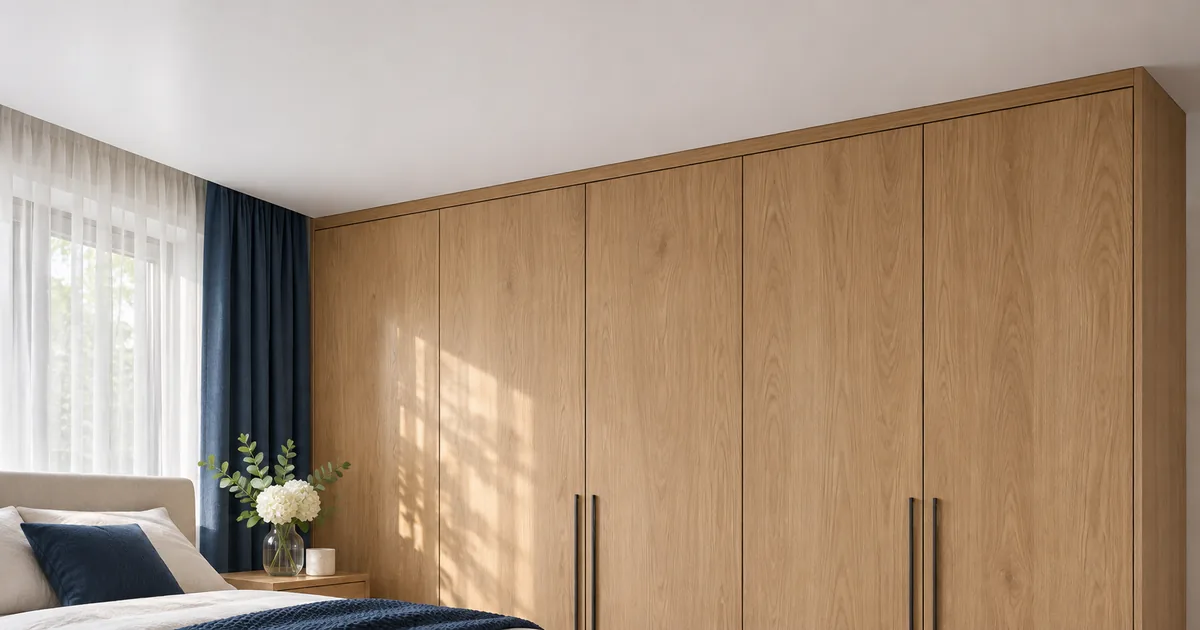 Furniture and connectionsWardrobe to the ceiling: how to avoid gaps, dust and complex repairsWhat to agree on between the furniture maker and the ceiling maker: top extension, connection, door opening and access for maintenance.Read article
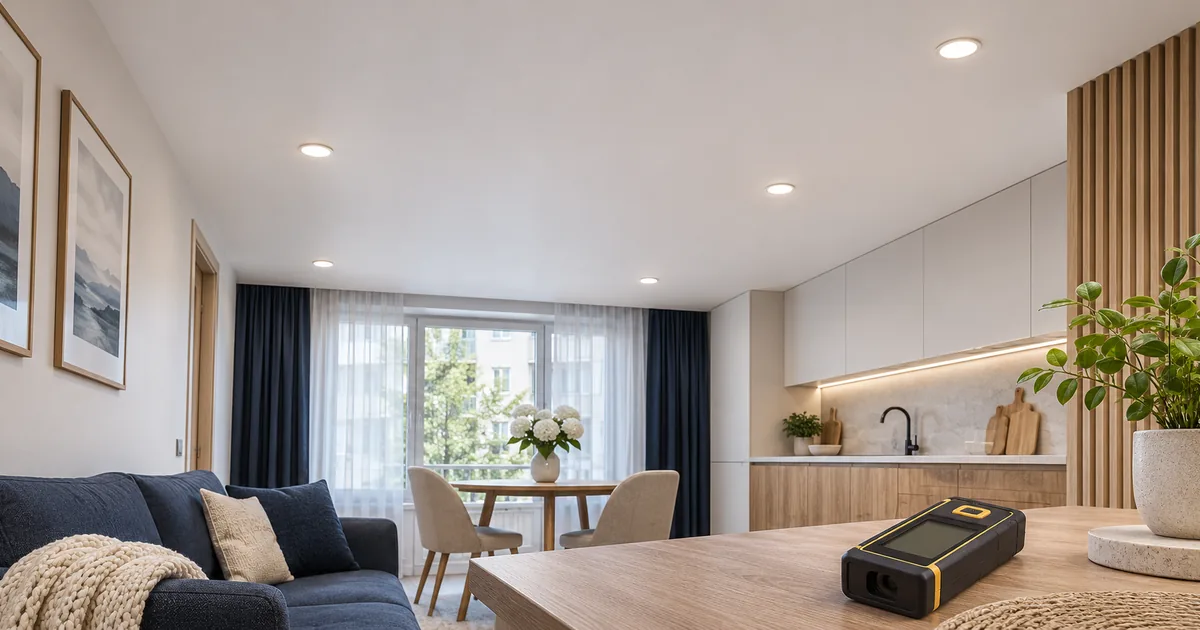 Room heightHow much height will the ceiling take: why one number is not enoughHow the profile, lamps, tracks and overlap affect the level of the stretch ceiling and what to check before purchasing lighting.Read article
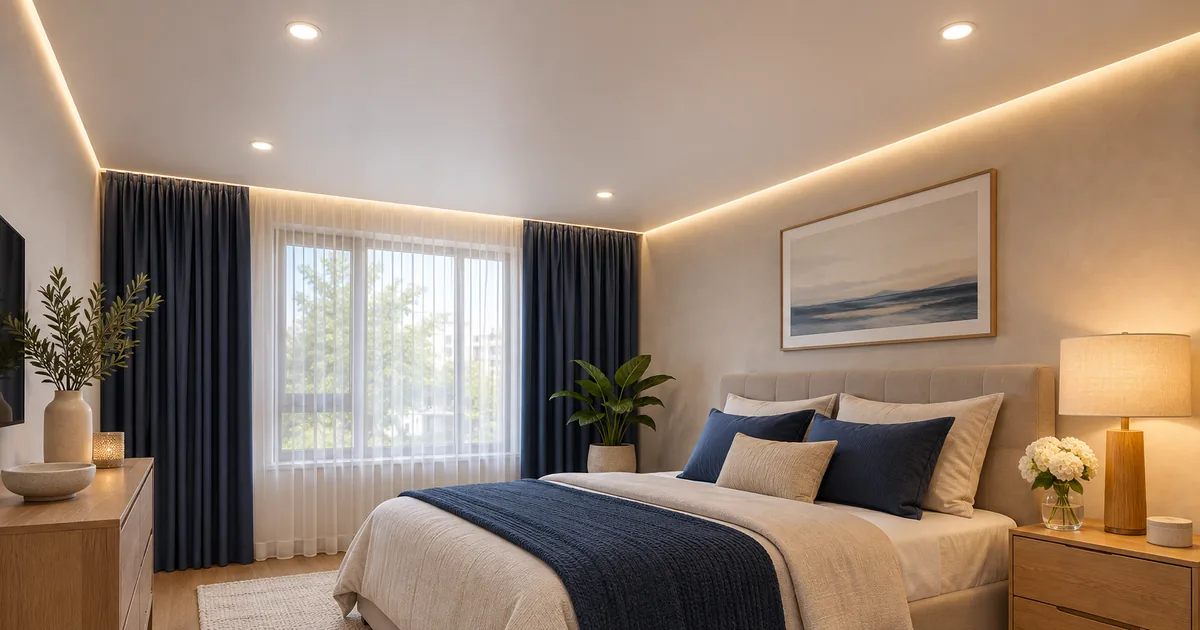 LightingAfter renovation it’s dark or blinding: how to choose light before installing the ceilingWhy the number of fixtures and watts do not describe the lighting of a room: light groups, flow, light direction and color temperature.Read article