
 st. Katta Darkhan 15, Tashkent, Uzbekistan
 Everyone works
day 24/7
Wardrobe to the ceiling: how to avoid gaps, dust and complex repairs
What to agree on between the furniture maker and the ceiling maker: top extension, connection, door opening and access for maintenance.
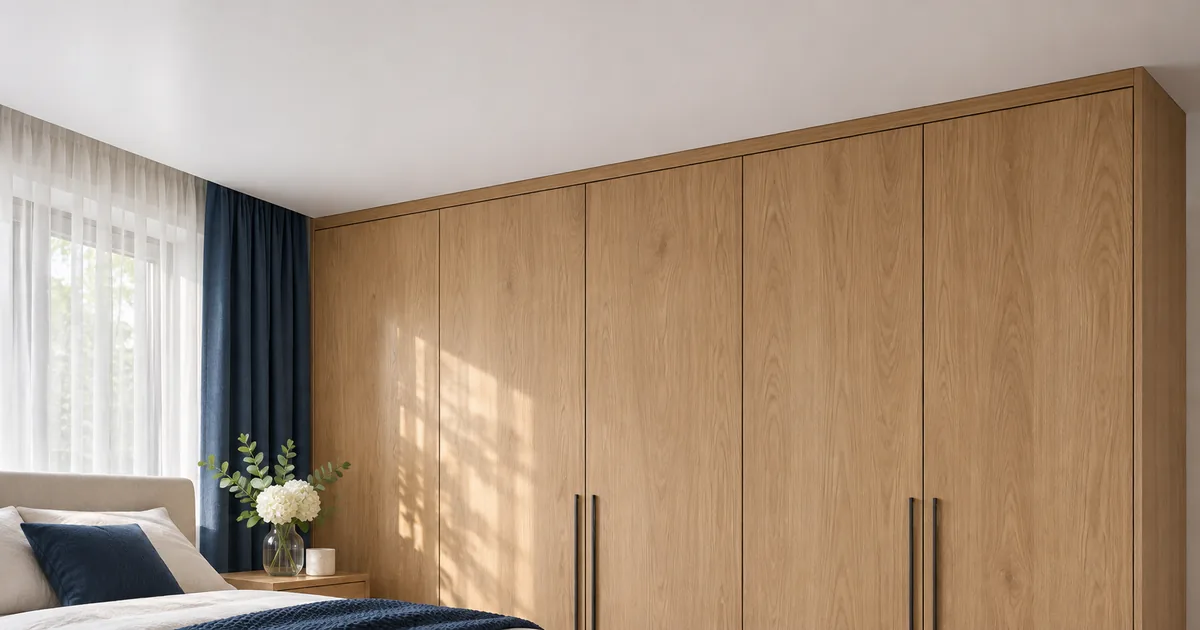
In the visualization, the closet and ceiling converge into one neat line. At a site, sometimes there remains a narrow gap between them that is inconvenient to reach, or it turns out that the facades interfere with future work. The reason is usually that the furniture and ceiling were designed separately.
Start with the junction node
Before ordering a cabinet, select a design: the ceiling matches the prepared furniture, or a separate design solution is used. The furniture maker needs to know where the finish line is, and the ceiling maker needs to see the drawing of the top of the cabinet.
The height of the extension cannot be determined only by a beautiful picture. It depends on the selected unit, fastening, profile dimensions and furniture design. Ask for the drawing to be agreed upon by both parties, rather than conveying a verbal message through a third person.
Why it's not just appearance that matters
The connection should take into account future replacement of the canvas, access to light and the possibility of servicing the furniture. If the decorative strip tightly covers an important area, a simple repair can turn into disassembling the cabinet.
Discuss which elements remain removable and who is responsible for dismantling them. This is especially important near curtain rods, power supplies and built-in lighting. A neat joint should remain structurally clear even after the repair is completed.
Check facades and lighting
Show the direction of door opening and the position of the upper mechanisms. The plan should show the edge of the facade, the ceiling line and the nearest lamps. Otherwise, a prominent element may end up too close to the furniture or appear accidentally displaced.
If the cabinet is already installed, please send overview photos and shots of the top. Do not cover the disputed gap with the first suitable strip: first find out whether this area is needed to work with the blade or fastener.
What should remain in the agreed project
Save the dimensions of the cabinet, the selected profile, the position of the accessories and a clear sequence scheme. The estimate should indicate what furniture parts are prepared by the furniture maker, and what work is performed by the ceiling crew.
Before installation, compare the actual furniture with the drawing again. Even a small move of a cabinet or a change in its height should be communicated in advance, as long as the connection can be adjusted without altering the finished finish.
What to check before ordering
- Give the ceiling maker a drawing of the cabinet before making it.
- Coordinate the top extension for a specific profile.
- Check the opening of the facades and the position of the lamps.
- Identify removable parts and service access.
- Record the responsibility of the furniture maker and installation team.
Discuss your project
Send room photos and explain your concerns. We will help you discuss a suitable solution.
 Room heightHow much height will the ceiling take: why one number is not enoughHow the profile, lamps, tracks and overlap affect the level of the stretch ceiling and what to check before purchasing lighting.Read article
 LightingAfter renovation it’s dark or blinding: how to choose light before installing the ceilingWhy the number of fixtures and watts do not describe the lighting of a room: light groups, flow, light direction and color temperature.Read article
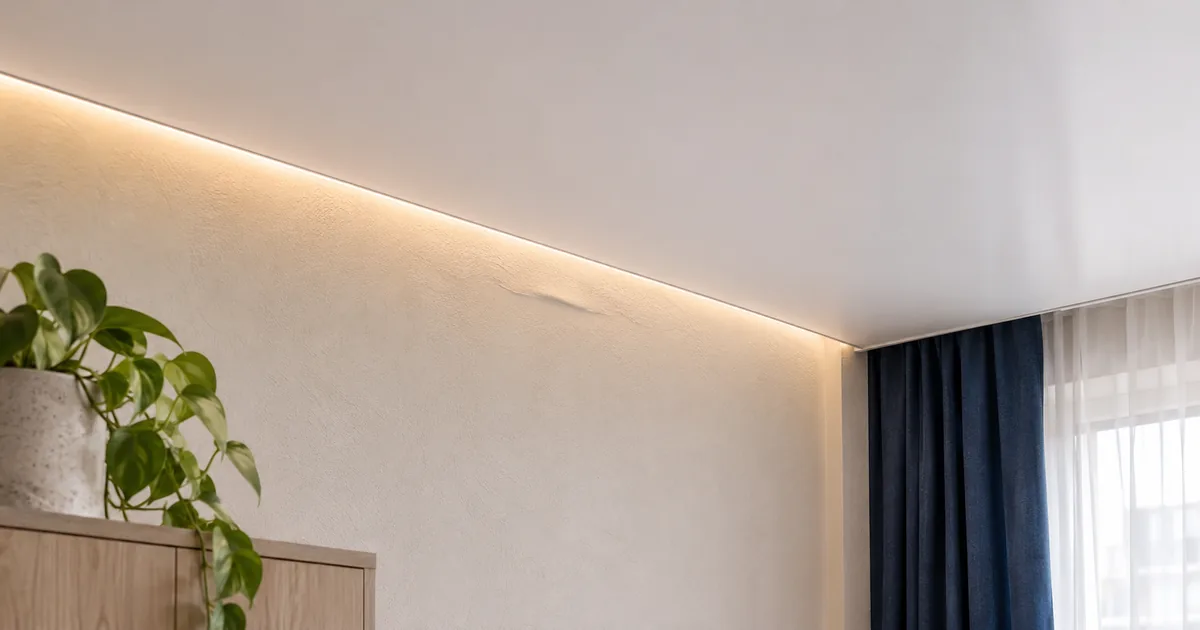 Lighting and wallsThe lighting showed all the unevenness of the walls: what to foresee in advanceWhy a beautiful floating contour requires coordination with the walls and how to check the finish before installing permanent lighting.Read article