
 st. Katta Darkhan 15, Tashkent, Uzbekistan
 Everyone works
day 24/7
How much height will the ceiling take: why one number is not enough
How the profile, lamps, tracks and overlap affect the level of the stretch ceiling and what to check before purchasing lighting.
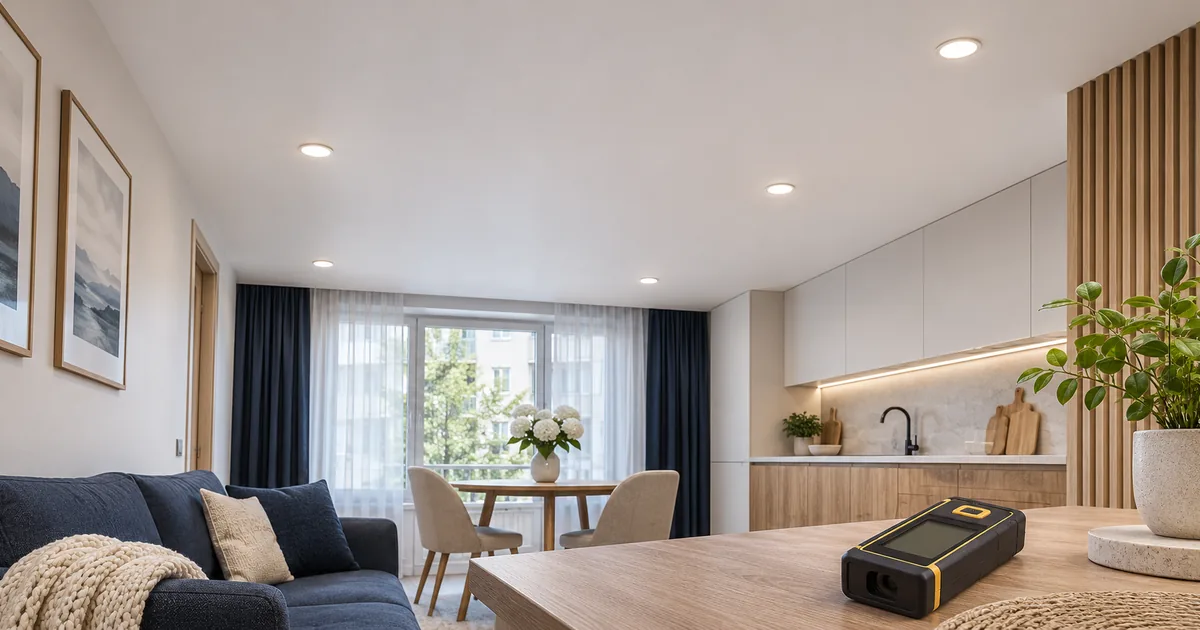
The room has low walls, so I want to hear an exact answer: how many centimeters will the ceiling take? Without inspection and selected light, a universal number is of little use. The final level depends on several details, and the highest of them is not always visible in the interior photo.
First measure the base
The level of the future ceiling is discussed in relation to the actual ceiling, and not just the overall height of the room against one wall. Drops, beams, ledges and communications are important. Ask to show on the measurement what limitation the project defines.
If rooms are connected by an open passage, agree on how the ceiling lines will flow. The desire to preserve every centimeter in one room should not suddenly change the appearance of the adjacent area.
Buy light after agreeing on sizes
The beautiful front view of the lamp does not show its installation depth. Before purchasing, you need a model, drawing and installation requirements. Equipment and locations that will require access for maintenance are also taken into account.
For magnetic tracks, it is important to know the specific system and method of integration into the canvas. Different products have different sizes and components, so the promise of the same height loss for any track is not a replacement for the project.
Manufacturer documentation: Arlight: instructions for a specific magnetic system for a suspended ceilingDiscuss several options
If the recessed light you choose requires an undesirable reduction, ask to compare alternatives: another fixture, an overhead option, or a different arrangement of light groups. You need to compare a ready-made solution, and not the separate cost of the device.
The two-level design should also be assessed on the plan and in the actual height of the room. Sometimes the problem of zoning can be solved with light or furniture, and sometimes a pronounced transition of levels is exactly what the interior requires.
Record the finishing level
Agree on the ceiling level before making furniture, door elements and cornice niches. If the light model changes after this, return to the level discussion: a new device may require a different solution.
A good preliminary question for a DIYer is: what in my room is limiting the height and what alternatives are there? This helps to make a decision on a specific premises, rather than focusing on the minimum figure from the advertisement.
What to check before ordering
- Show differences in overlap and communications.
- Send us drawings of the selected lamps and tracks.
- Compare built-in and overhead solutions.
- Agree on the level with the furniture maker and finishers.
- Check the project after replacing the equipment.
Discuss your project
Send room photos and explain your concerns. We will help you discuss a suitable solution.
 LightingAfter renovation it’s dark or blinding: how to choose light before installing the ceilingWhy the number of fixtures and watts do not describe the lighting of a room: light groups, flow, light direction and color temperature.Read article
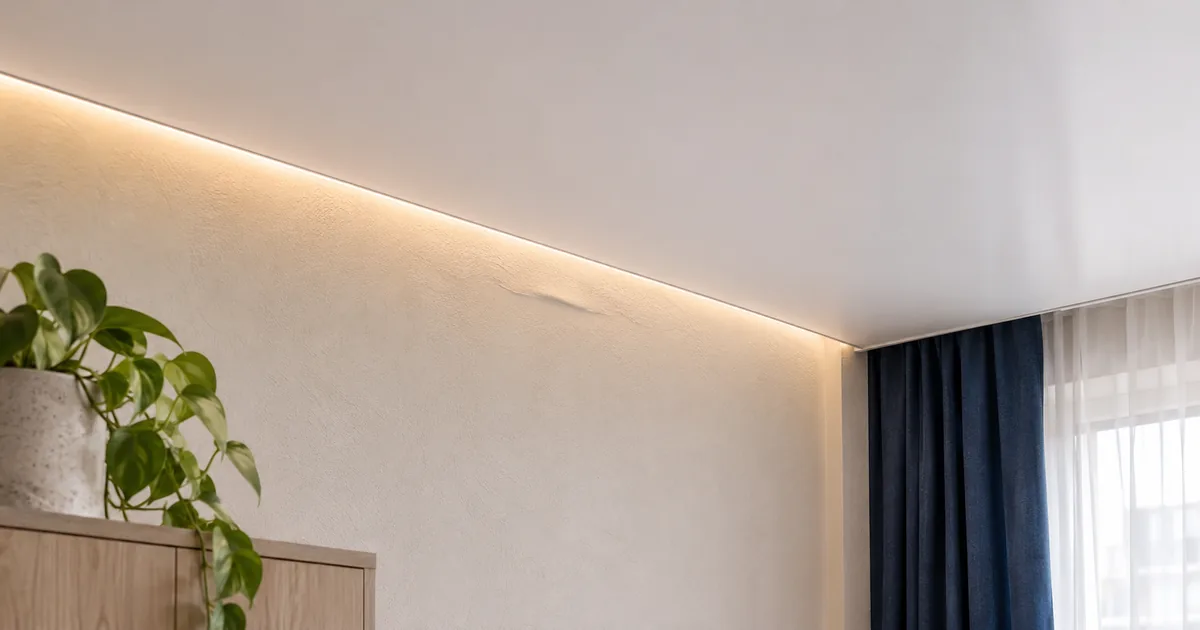 Lighting and wallsThe lighting showed all the unevenness of the walls: what to foresee in advanceWhy a beautiful floating contour requires coordination with the walls and how to check the finish before installing permanent lighting.Read article
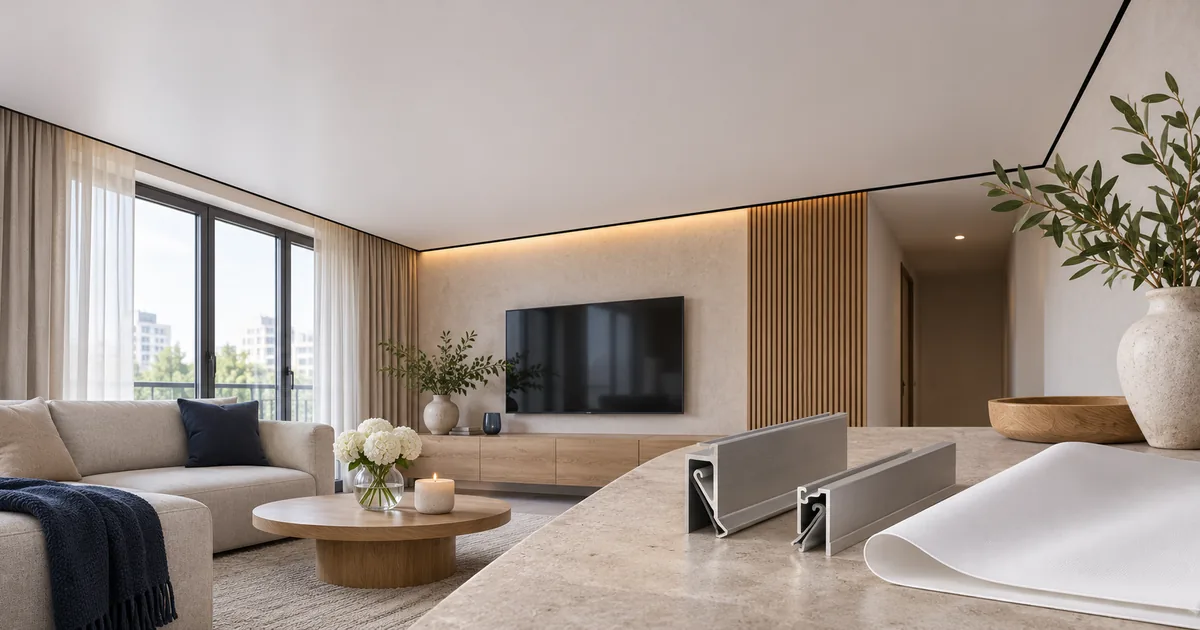 Profiles and connectionsShadow or floating ceiling: how to choose a beautiful edge without unnecessary alterationsWhat is the difference between the dark connection line and the light contour, why is the profile model important and what details to check before ordering.Read article