
 st. Katta Darkhan 15, Tashkent, Uzbekistan
 Everyone works
day 24/7
Shadow or floating ceiling: how to choose a beautiful edge without unnecessary alterations
What is the difference between the dark connection line and the light contour, why is the profile model important and what details to check before ordering.
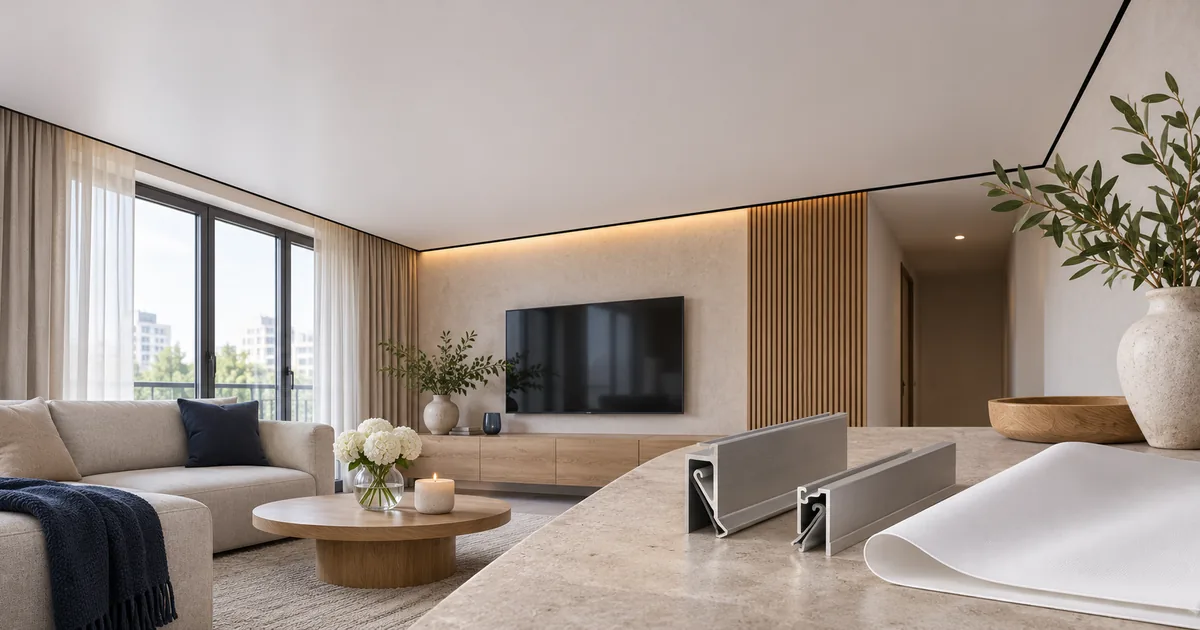
In photographs, both the shadow gap and the floating outline look neat. But these are different tasks for decorating the edge of the ceiling. The mistake occurs when only the name of the solution is chosen, without discussing the specific profile, wall finish and whether light is needed in this place.
What do you want to see around the perimeter?
The shadow profile forms a dark junction between the wall and the canvas without the usual masking tape. The floating solution emphasizes the separation of the ceiling from the wall; in corresponding systems, backlighting is used for this.
First, choose a visual task: a calm, thin line or a noticeable highlight. You shouldn’t buy a backlight just because it’s in a photo you like, if you’re not going to turn it on in the real room scenario.
Manufacturer documentation: KRAAB SYSTEMS: purpose of shadow and floating systemsGap size is model specific
There is no universal size for any shadow or floating profile. Ask to name the system and show the cross section of the unit. In a project, it is important to understand not only the visible line, but also the method of fastening, compatible fabric and components.
Aluminum and other designs cannot be compared based on one word in the description. Discuss specific products and the quality of the solution in corners, at joints and next to furniture. The master’s personal habit of working with the system is useful information, but not a technical passport.
Check difficult places
On the plan, mark the outer corner, curtain niche, built-in closet and tile areas. The perimeter does not only consist of a long straight wall: it is the transitions and junctions that determine how cohesive the finished result looks.
For the light circuit, coordinate the equipment, control and maintenance separately. The location of the power supply should be provided in the design, taking into account access and the requirements of its manufacturer, and not chosen at the last moment.
Compare ready-made solutions
The calculation must meet the same conditions: the same area, composition of angles and list of works. Check whether the lighting part, power supply, control and preparation of complex components are included. The difference between the two final estimates is clearer when all the elements are listed.
Ask to see an example of an installed contour and a sample profile. After choosing, save the name of the system and the agreed sketch: they will be useful for discussing maintenance and subsequent changes to the interior.
What to check before ordering
- Determine if you need perimeter light.
- Ask for the profile name and assembly drawing.
- Check corners, niches, tiles and cabinets.
- Coordinate maintenance of lighting equipment.
- Compare the full composition of the two estimates.
Discuss your project
Send room photos and explain your concerns. We will help you discuss a suitable solution.
 Lighting systemsLight lines or magnetic tracks: what to pay for and what to choose for a roomHow to compare light lines, built-in magnetic and overhead tracks for lighting task, installation, height and maintenance.Read article
 Light ceilingsLitebox Light Window: How to Avoid Spots, Dots and Difficult Maintenance in AdvanceWhat to discuss before making a light ceiling: niche, light distribution, cavity cleanliness, trial operation and access to equipment.Read article
 Materials and qualityHow to choose a film and not overpay for a big nameWhat information to request about the canvas: manufacturer, series, sample, documents and warranty conditions - without promises based on just one brand name.Read article